

Table of Contents
-
Why Planning Matters Before Construction
-
Set Clear Goals for the Home
-
Review the Lot Before Finalizing Plans
-
Create a Complete Building Budget
-
Choose a Practical Home Design
-
Understand Permits, Codes, and Inspections
-
Build the Right Project Team
-
Map the Construction Timeline
-
Plan for Energy Efficiency and Comfort
-
Pre-Construction Checklist
-
Final Thoughts
Building a home near Richland Chambers can be an exciting way to create space that fits your family, lifestyle, and long-term plans. Whether you are considering a waterfront-adjacent property, a rural acreage tract, or a homesite closer to nearby communities, success starts well before site work begins. Working with a custom home builder Richland Chamber TX can help turn a broad idea into a coordinated plan for design, permitting, construction, and move-in.
The Richland Chambers area offers room for custom homes, workshops, outdoor living spaces, and flexible layouts, but every parcel has its own conditions. Access, drainage, utilities, deed restrictions, soil, and local approval requirements can shape the home you can build and the budget required to complete it. A careful plan gives you more control over those decisions.
Why Planning Matters Before Construction
Early choices influence nearly every part of a new build, from the foundation location and driveway route to the roofline, finish selections, and construction schedule. When major decisions are made after work has started, the project may require change orders, revised drawings, additional labor, or material substitutions. Those adjustments can affect both cost and timing.
Start by creating a written list of priorities before meeting with designers, lenders, or builders. It is also useful to understand the broader building environment. The federal data on new residential construction tracks permits, housing starts, and completions, explaining why local workloads and project timelines can vary from one period to another.
Set Clear Goals for the Home
A good floor plan begins with how the home will actually be used. Consider who will live there now, whether the household may grow or change, and whether the property will be a primary residence, a weekend retreat, or a future retirement home.
Questions to answer before selecting plans
-
How many bedrooms, bathrooms, and parking spaces are truly needed?
-
Which rooms need the most daily space, privacy, or storage?
-
Will you need a home office, hobby room, workshop, or guest suite?
-
Are covered porches, outdoor kitchens, boat storage, or detached structures important?
-
Which features are essential, and which are optional upgrades?
-
What move-in window is realistic when design, approvals, and construction are included?
Review the Lot Before Finalizing Plans
Do not let the home design take precedence over the property review. A plan that looks ideal on paper may need significant changes if the lot has drainage challenges, steep areas, limited access, utility constraints, easements, or setback requirements.
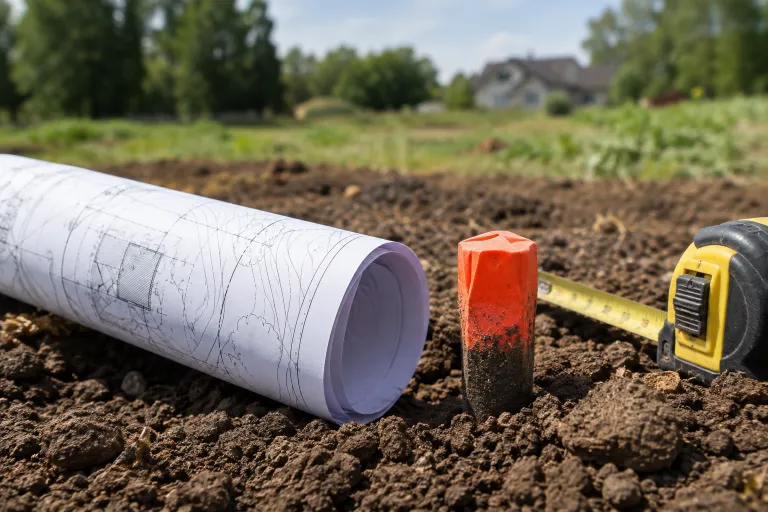
Confirm zoning or county requirements, deed restrictions, boundaries, and utility availability early. Depending on the parcel, you may also need to evaluate septic suitability, well options, flood considerations, driveway access, grading needs, and stormwater flow. A boundary survey is usually a foundational document, and a soil or geotechnical evaluation may be appropriate when site conditions warrant it.
Create a Complete Building Budget
The construction contract amount is only one part of the financial picture. A complete budget should include land and closing costs, design and engineering, surveying, site clearing, excavation, drainage, utilities, permits, inspections, driveways, appliances, landscaping, and financing expenses. Temporary housing, storage, moving, fencing, and window coverings may also belong in the plan.
A simple budgeting method
-
Start with the maximum amount you can comfortably commit to the entire project.
-
Subtract known land, closing, design, site, and utility costs.
-
Reserve a contingency for conditions that cannot be fully known before work begins.
-
Use the remaining amount to guide home size, materials, and finish selections.
Ask for written clarity about allowances, exclusions, and upgrade pricing. An allowance is not the same as a final selection, so compare it with the actual products you want before assuming the budget will cover them.
Choose a Practical Home Design
A lasting design supports daily routines rather than following every short-term trend. Think about furniture placement, natural light, views, privacy, traffic flow, and storage before focusing on decorative details. Mudrooms, pantry space, linen storage, laundry access, and garage organization can make a major difference after move-in.
For long-term flexibility, consider wider circulation areas, a bedroom and full bath on the main living level, or spaces that can change function later. Keeping rooflines, plumbing locations, and structural spans reasonably simple can also make a custom design easier to build and maintain.
Understand Permits, Codes, and Inspections
Requirements vary by property location and the work being performed. Identify the appropriate local building department or authority early, then ask which approvals apply to the home, driveway, septic system, well, utility connections, and site work. Keep approved plans, permit records, inspection notes, and written changes organized in one project file.
Plan review and inspections should be treated as project stages, not last-minute tasks. If plans change after approval, ask whether the change requires updated documents or an amended permit.
Build the Right Project Team
Depending on the project, your team may include a residential designer or architect, a surveyor, an engineer, a builder, a lender, an insurance agent, utility providers, and specialty trades. Before signing an agreement, ask who handles permits, schedules inspections, communicates progress, documents change orders, and responds when weather or site conditions affect the schedule.
Map the Construction Timeline
It is better to view construction as a sequence of milestones than as one fixed completion date. Typical stages include land review, design, financing, permitting, site preparation, foundation work, framing, roofing, mechanical rough-ins, insulation, drywall, finishes, exterior work, final inspections, and punch-list corrections.
Some tasks can overlap, but weather, inspections, material availability, and design changes can shift to later stages. Keep temporary housing and storage plans flexible whenever possible.
Plan for Energy Efficiency and Comfort
Comfort comes from a whole-home approach. Air sealing, insulation, properly sized heating and cooling equipment, window placement, shading, ventilation, moisture control, and efficient plumbing all work together. The home performance principles used in efficient new homes can help homeowners ask better questions about comfort, durability, and energy use.
It is also wise to consider future needs during construction, such as electrical capacity for vehicle charging, conduit for solar equipment, or space for battery storage. Preparing for these options during the build may be easier than modifying finished areas later.
Pre-Construction Checklist
-
Land ownership, title, survey, and restrictions reviewed
-
Zoning, setbacks, drainage, soil, and access were evaluated
-
Utilities, septic, well, and driveway needs confirmed
-
Floor plan, selections, allowances, and exclusions documented
-
Full budget includes site work, professional fees, and contingency funds
-
Construction agreement and insurance coverage reviewed
-
Permit and inspection responsibilities assigned
-
Communication schedule and move-in plan established
Final Thoughts
A successful Richland Chambers home build begins with informed decisions before construction equipment arrives. A suitable lot, a realistic budget, a practical design, organized paperwork, and a dependable project team can reduce avoidable surprises. The strongest plan is not the most complicated one. It is the one that gives each major decision a clear place in the process.